Palazzo Rucellai
Palazzo Rucellai is a Palazzo. It came out in 1451.
- Came out
- 1451
All 6 facts, and where they come from
Facts
6 facts · 0 confirmed by two sources · 2 cited · 4 from one source
Where this comes from
Papalocal keeps its own record. It started from these sources; what each one said is kept here as it was copied, so a change on their side never changes this page by itself. Tap one to read its version.
What Wikidata says · copied November 17, 2026 · revision 2539246653
- Described as
- palazzo
- What it is
- Palazzo
- Came out
- 1451 · 1 reference
- Located in
- Florence · 1 reference
- Country
- Italy · 1 reference
- Owned by
- Giovanni di Paolo Rucellai
- Named after
- Giovanni di Paolo Rucellai
- Wikipedias with a page
- 24
Wikidata item Q923702 (wikidata.org/wiki/Q923702), public domain (CC0). Copied 2026-11-17.
What Wikipedia says · copied November 17, 2026 · revision 1368748374
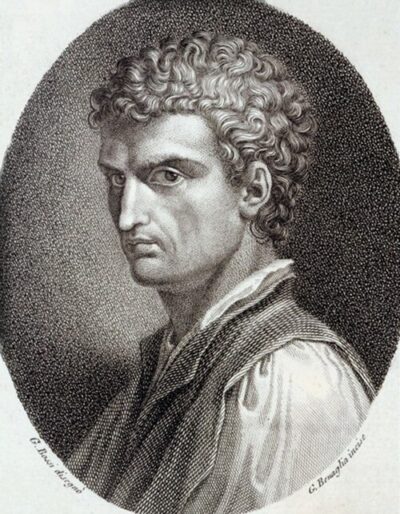
Palazzo Rucellai is a palatial fifteenth-century townhouse on the Via della Vigna Nuova in Florence, Italy. The Rucellai Palace is believed by most scholars to have been designed for Giovanni di Paolo Rucellai by Leon Battista Alberti between 1446 and 1451 and executed, at least in part, by Bernardo Rossellino. Its splendid facade was one of the first to proclaim the new ideas of Renaissance architecture based on the use of pilasters and entablatures in proportional relationship to each other. The Rucellai Palace demonstrates the impact of the antique revival but does so in a manner which is full of Renaissance originality.
The grid-like facade, achieved through the application of a scheme of trabeated articulation, makes a statement of rational humanist clarity. The stone veneer of this facade is given a channeled rustication and serves as the background for the smooth-faced pilasters and entablatures which divide the facade into a series of three-story bays. The three stories of the Rucellai facade have different classical orders, as in the Colosseum, but with the Tuscan order at the base, a Renaissance original in place of the Ionic order at the second level, and a very simplified Corinthian order at the top level. Twin-lit, round-arched windows in the two upper stories are set within arches with highly pronounced voussoirs that spring from pilaster to pilaster. The facade is topped by a boldly projecting cornice.The ground floor was for business and was flanked by benches running along the street facade. The second floor (the piano nobile) was the main formal reception floor and the third floor the private family and sleeping quarters. A fourth "hidden" floor under the roof was for servants.The palace contains an off-center court (three sides of which originally were surrounded by arcades), built to a design that may have been adapted from Brunelleschi's loggia at his Spedale degli Innocenti. In the triangular Piazza dei Rucellai in front of the palace and set at right angles to it is the Loggia de' Rucellai, which was used for family celebrations, weddings, and as a public meeting place. The two buildings (palace and loggia) taken together with the open space between them (the piazza), form one of the most refined urban compositions of the Italian Renaissance.
From the Wikipedia article “Palazzo Rucellai” (en.wikipedia.org/wiki/Palazzo_Rucellai), by its contributors, under CC BY-SA 4.0 (creativecommons.org/licenses/by-sa/4.0/). Copied 2026-11-17; not changed.
Confirmed Two sources agree. Cited One source, and it names where it got it. One source One source, without a reference of its own. Sources disagree The sources disagree. We show the best-supported value and keep theirs below.
Picture: Wikimedia Commons: Via della Vigna Nuova 18, palazzo rucellai, 02,0.jpg · See Commons file page