San Sebastiano
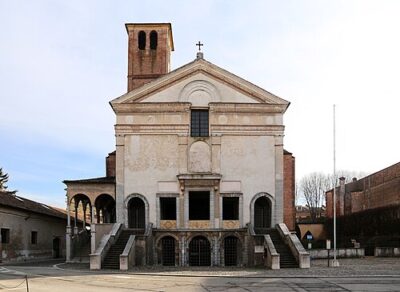
San Sebastiano is a church building in Mantua, Italy.
- Came out
- 15th century
All 5 facts, and where they come from
Facts
5 facts · 0 confirmed by two sources · 3 cited · 2 from one source
Where this comes from
Papalocal keeps its own record. It started from these sources; what each one said is kept here as it was copied, so a change on their side never changes this page by itself. Tap one to read its version.
What Wikidata says · copied November 17, 2026 · revision 2569762007
- Described as
- church building in Mantua, Italy
- What it is
- church building · 2 references
- Came out
- 15th century
- Located in
- Mantua · 2 references
- Country
- Italy · 1 reference
- Named after
- Saint Sebastian
- Wikipedias with a page
- 9
Wikidata item Q3584552 (wikidata.org/wiki/Q3584552), public domain (CC0). Copied 2026-11-17.
What Wikipedia says · copied November 17, 2026 · revision 1356949474
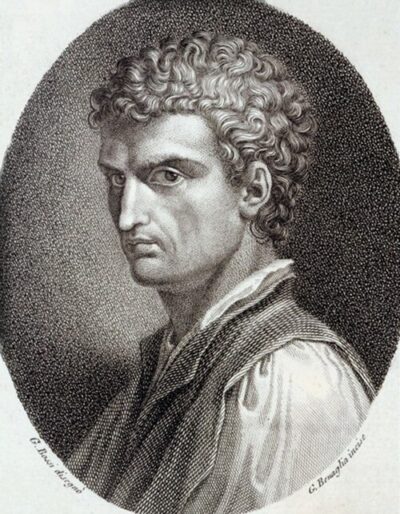
San Sebastiano is an Early Renaissance church in Mantua, Northern Italy. Begun in 1460 according to the designs of Leon Battista Alberti, it was left partially completed in the mid-1470s, by which time construction had slowed and was no longer being directed by Alberti. As a consequence, little remains of Alberti’s work apart from the plan, which is considered one of the earliest and most significant examples of the Renaissance's centrally-planned churches. The plan is in the shape of a Greek cross, with three identical arms centering apses, under a central cross-vaulted space without any interior partitions. The church sits on a ground-level crypt which was intended to serve as a mausoleum for the Gonzaga family.
The complete absence of columns in the façade signified for Rudolf Wittkower a decisive turning-point in Alberti's interpretation of architecture, moving beyond his statements in De Re Aedificatoria where he considered the column the noblest ornament of building. The façade concealing a narthex that runs the full width of the structure is precisely as wide as its height from the entrance level to the apex of the pediment; it may be fitted with the perfect geometry of the square. The temple front has been converted by Alberti into wall-architecture, as Wittkower noted, and a complete series of pilasters, like pillars embedded in the wall, has been elided to the two outermost, and the two flanking Pellegrino Ardizoni's clumsy doorway, which overlaps them and ill suits its space.A surviving letter of 1470 from the patron, Ludovico III Gonzaga, Marquis of Mantua, to the on-site architect agreeing with Alberti's proposal to reduce the number of pilasters on the portico illuminates Alberti's plan of 1460.
The two outer staircases were added in the twentieth century; prior to 1925 old photographs show the entrance was a single stair to the quattrocento loggia appended to Alberti's design. Wittkower demonstrates that Alberti's plan comprised a set of stairs the full width of the façade leading to five doors (three of which have been filled in as dysfunctional balconies).
The most unexpected motif in the façade is the central break in the entablature presented by the window opening, doubtless intended to be arch-headed under the arched entablature that joins the outer sections, a motif that Wittkower conjectured Alberti knew from the side elevations of the Roman triumphal arch at Orange.
From the Wikipedia article “San Sebastiano, Mantua” (en.wikipedia.org/wiki/San_Sebastiano,_Mantua), by its contributors, under CC BY-SA 4.0 (creativecommons.org/licenses/by-sa/4.0/). Copied 2026-11-17; not changed.
Confirmed Two sources agree. Cited One source, and it names where it got it. One source One source, without a reference of its own. Sources disagree The sources disagree. We show the best-supported value and keep theirs below.
Picture: Sailko, via Wikimedia Commons · CC BY 3.0